


Add to cart
Cart
Total: €0.00
Excluding shipping costs
Free shipping: France from €100, Europe from €150, international from €200
Free shipping: France from €100, Europe from €150, international from €200
Sign up to our newsletter and get 10% off your 1st order
Sign up to our newsletter and get 10% off your 1st order
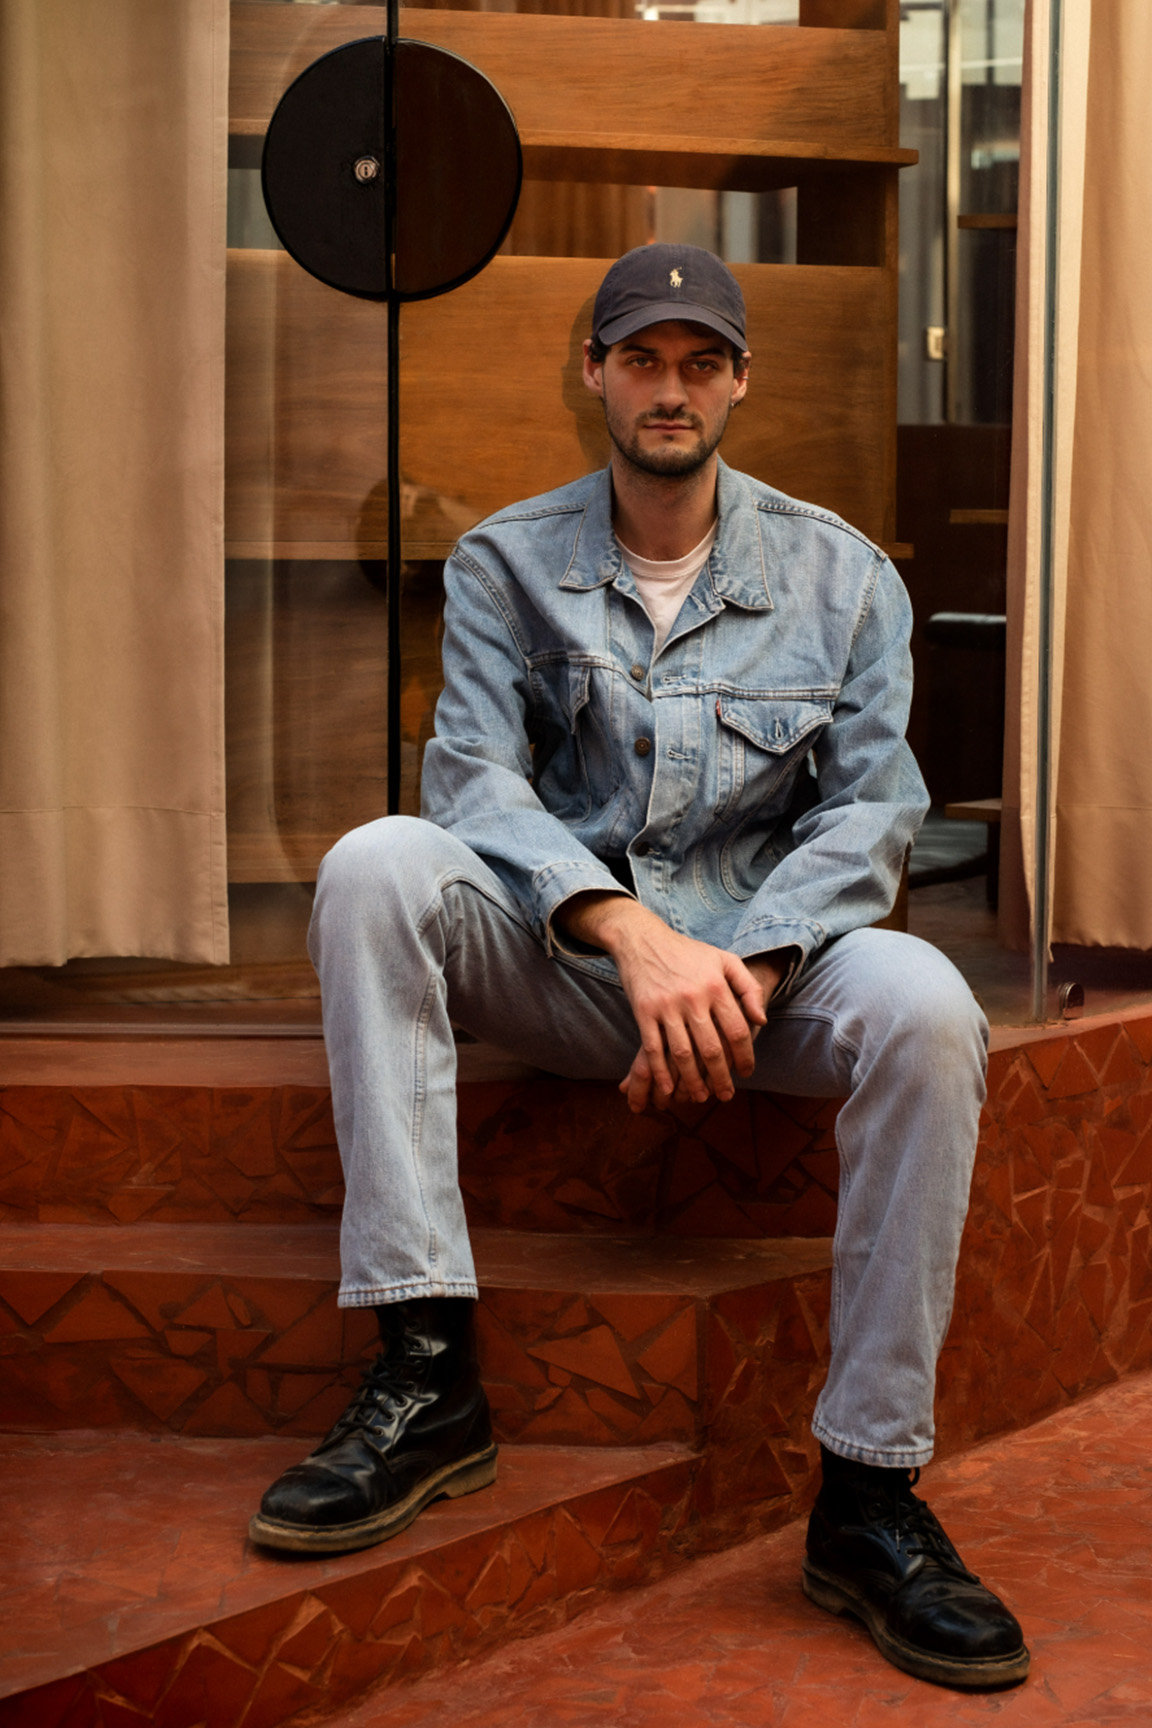
Architect of the Centre Commercial Outdoor project.


I founded my agency a few years ago, starting with Villa Aram, a bioclimatic house built in Senegal. That project marked the beginning of my architectural approach, which involves thinking across every scale of a project at once, from the territory to the smallest detail. For me, these are not separate domains. They must coexist and inform one another. Since then, I’ve applied the same method to houses, offices, apartments, and projects like Centre Commercial Outdoor. It’s not my first time designing a public-facing space, and once again, I was able to take the process very far in terms of overall coherence.
What drew you to the Centre Commercial Outdoor project?
It was the world of Veja and Centre Commercial that made me want to be part of this project. The first conversations were key to understanding their philosophy and commitments on a deeper level. That resonated with what I try to develop in my own work: a reflection on materials, use, and durability.
What did you like about the original space?
The space was in bad shape, but it had real potential. The L-shaped layout was interesting, and the slab between the ground floor and basement was collapsing. That opened up the opportunity to rethink both horizontal and vertical movement. I find that kind of space exciting. You get to reveal what’s already there and bring it back to life. Everything had to be reimagined here with a frugal and honest aesthetic, always keeping in mind ideas of conservation and repair. That was particularly important for the storefront, one of the last on the street with its original working-class façade. It was restored while improving its insulation with bio-based materials. The space was also made healthier with lime-based plaster to regulate wall humidity.

What was the initial architectural concept?
In our first conversations, Sébastien Kopp (co-founder of VEJA) brought up the furniture I design. I’ve always imagined furniture as a direct extension of architecture. In this case, it became the starting point for the visual unity of the store. After the structural and technical work came a second phase, focused on integrated and movable pieces, all built around the same formal language. The goal was to create long-lasting, well-crafted, and coherent elements, from the chairs to the racks. Every object was custom-designed for this space. Nothing was chosen randomly.
Which workshops did you collaborate with for the furniture?
There were several different teams involved. One handled the space and the storefront. Others worked on the interior: carpenters, metalworkers, upholsterers. The furniture was produced in the Paris region by Atelier Variable. We had already worked together. They understand my drawings and know how to build them. They followed the brief perfectly, keeping the raw texture of the materials without over-smoothing anything.
How did you translate the idea of “outdoor” into a Parisian space?
Mainly through the mix of materials like stainless steel and wood, referencing the demountable structures of Jean Prouvé and Charlotte Perriand’s alpine shelters. You also see it in the ceiling. The grid of cables echoes the language of lightweight outdoor structures and supports strips of kite fabric.

What were the influences behind this project?
I’m deeply inspired by Art Nouveau, especially the transition period when artisans began moving away from ornamentation and toward more accessible furniture. There’s also the concept of Total Art, where everything is designed at every scale. This store fits that approach. Nothing was left to chance. The technical side, the details, the work with artisans, the handmade pieces. Even the chairs include subtle references, like legs that echo designs by Gauthier-Poinsignon. But more than a visual style, it’s a shared way of designing.
Why do you work so much with wood?
It’s a material I love. It can evolve, be tinted, oiled, revealed, transformed. I work a lot with plywood. That comes from my early admiration for Jean Prouvé. When I learned he had used leftover plywood from grain silos to build the roof of his own house, it left a strong impression on me. I like using construction materials in unexpected ways.
What do you want people to feel when they walk in?
A sense of unity. Coherence between all the elements. The ground floor was originally divided into three distinct zones, but everything was done to make it feel like one space. The ceiling structure helps achieve that, appearing infinite thanks to mirrors placed at the back of the store.
What makes this project different from others?
The speed. We gave ourselves two and a half months for the construction. It was a real challenge to meet such a tight timeline with such high standards. We made it work because the project allowed for it, and many elements were produced off-site in workshops.


